Placemaking is Underwriting
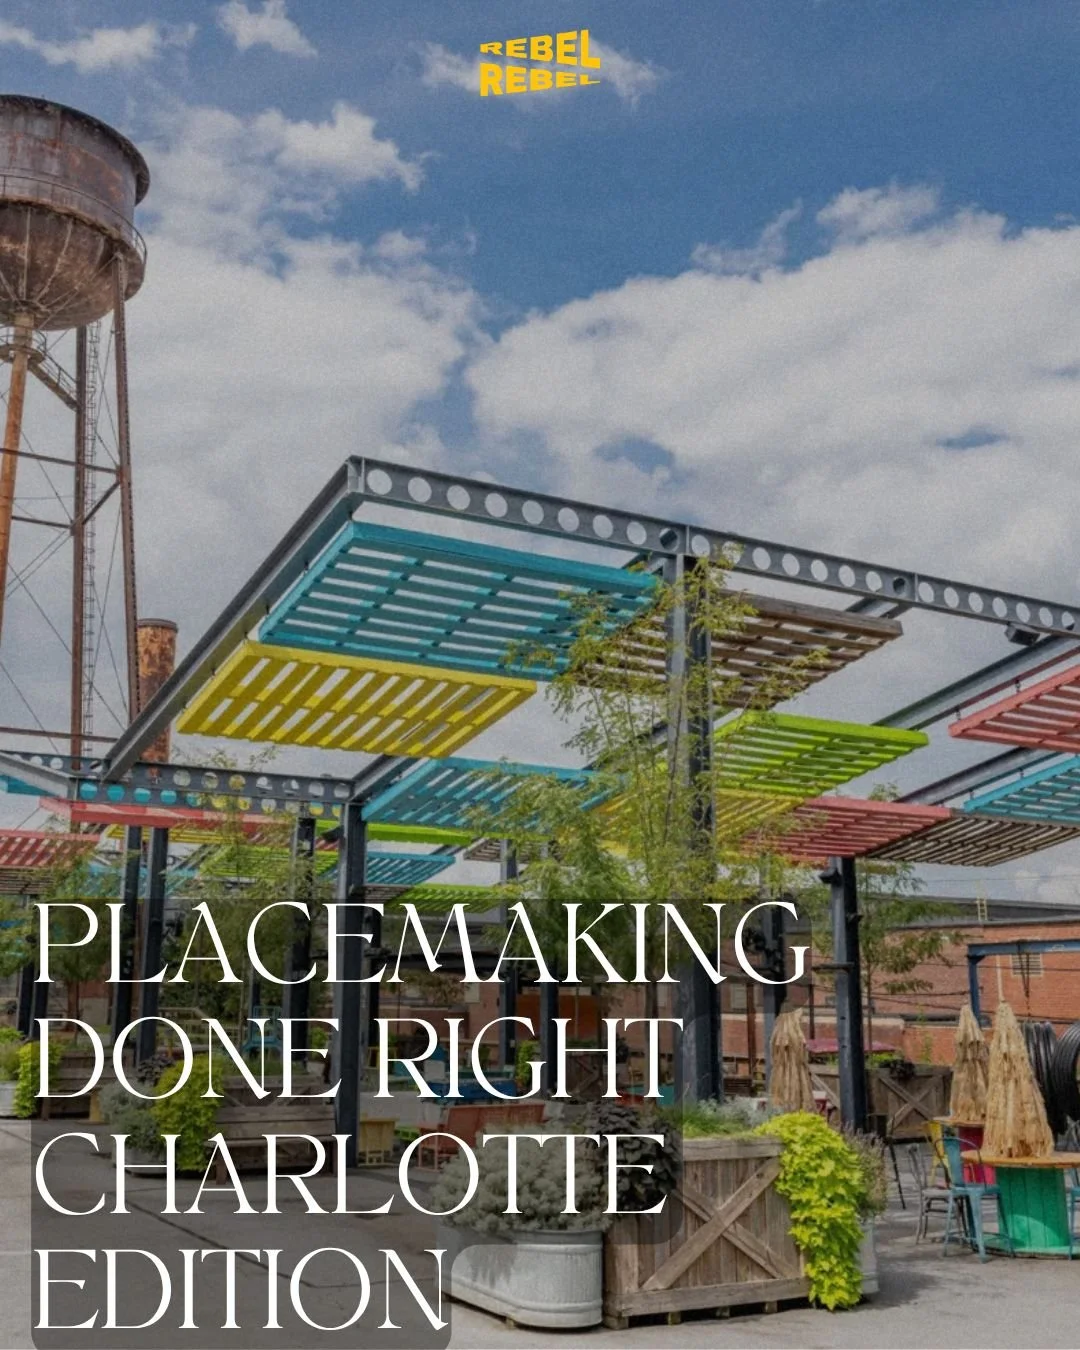
Walk almost any new mixed-use project in this city and you'll find the same kit of parts — the string lights, the Adirondack chairs, the mural somebody commissioned three weeks before the grand opening. That's placemaking the way most of our industry practices it: a line item at the tail end of the budget, added once the leasing plan is locked. Photographs well, rarely moves the needle.
Charlotte has a handful of projects that got this right, and when I line them up next to each other, the lesson isn't about design at all — it's about timing. Every one of them made a placemaking decision before a shovel ever hit the ground.
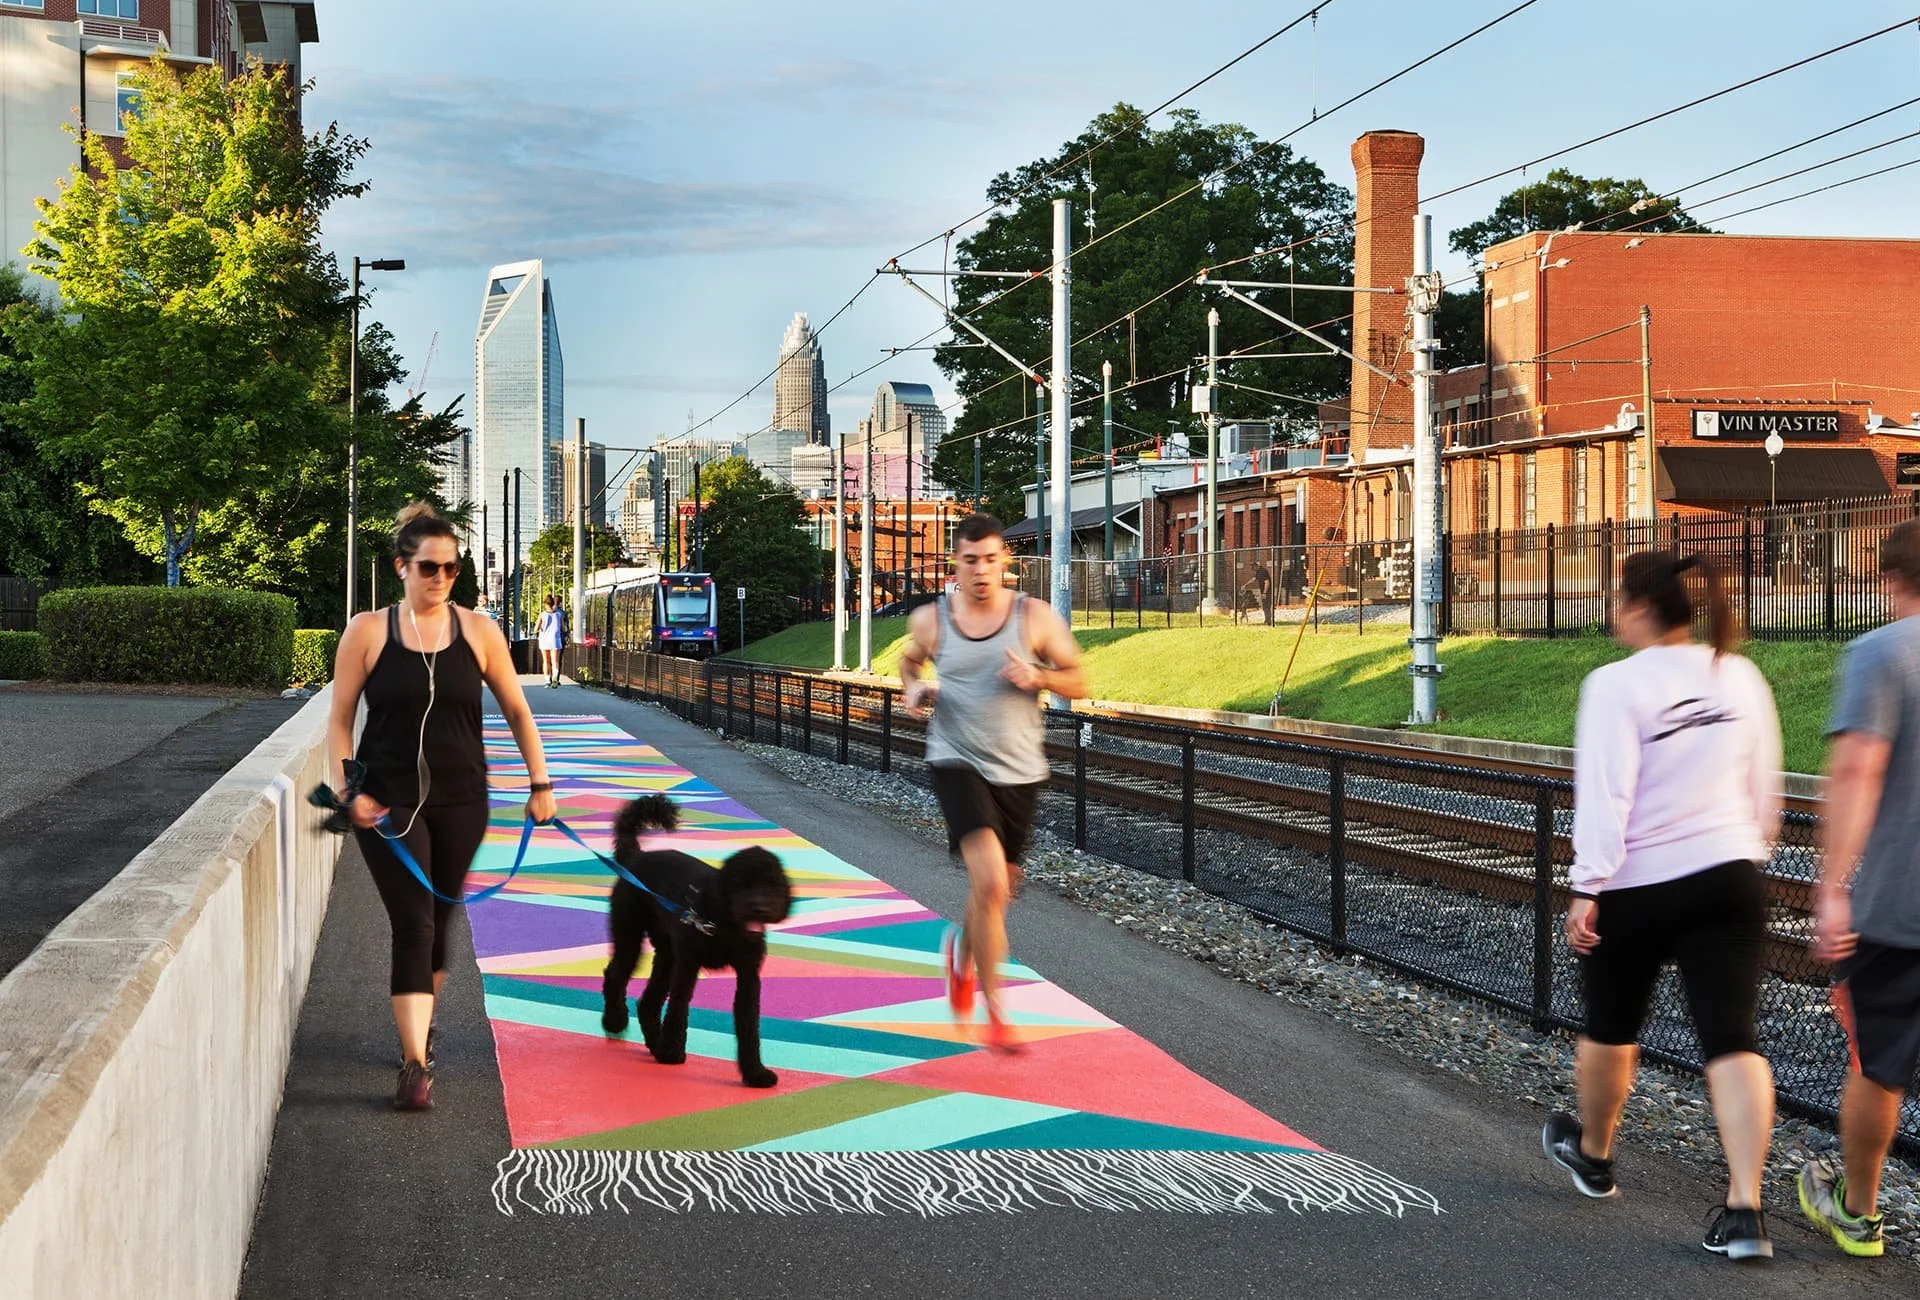
Start with the Rail Trail. 4.5 miles running alongside the Blue Line, packed on a Saturday with ALO, strollers, dogs, and iced coffee. It opened in 2007, the same year as the train, and the idea came even earlier, when three local architects sketched out a "linear commons" before a single South End apartment had broken ground. That order of operations is the whole story. Every parcel that's gone up along the corridor since has built its ground floor to face a sidewalk that already existed and already had people on it. Those developers didn't have to invent foot traffic — they inherited it, and they designed their storefronts to catch it. The trail isn't landscaping that makes South End prettier. It's the spine the district grew around.
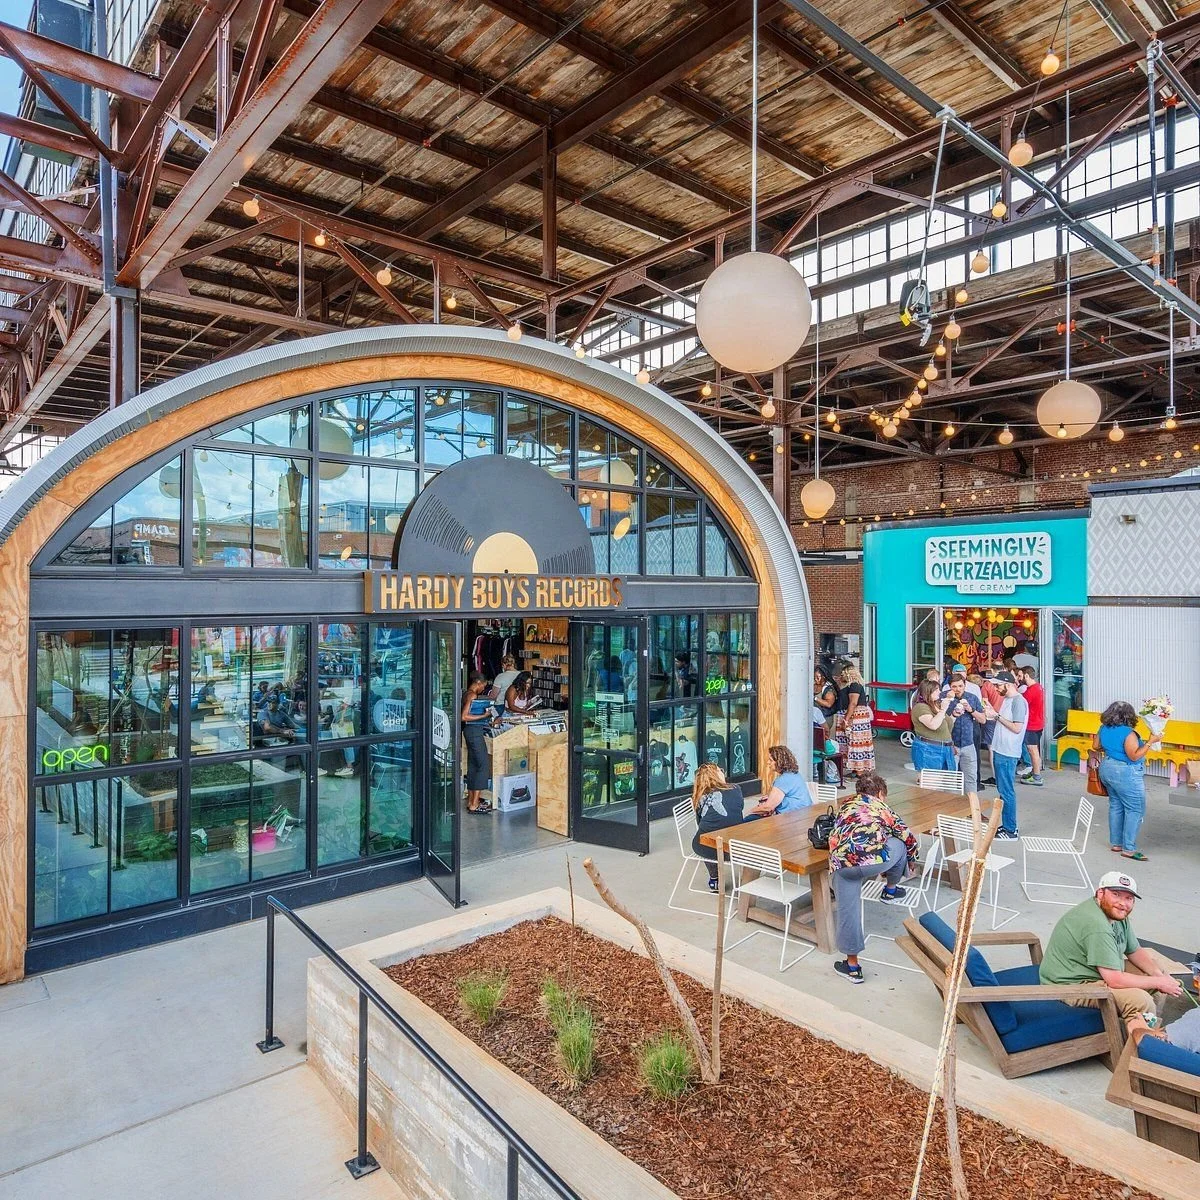
Then there's Camp North End. When ATCO bought the old industrial campus off Statesville Avenue for $15.6 million, they were buying a building with a résumé — a Ford Model T factory, then a missile assembly plant. Seventy-six acres of history but zero reason for anyone to visit. The conventional play would have been to carve it up, fill it with whoever signed first, and hope the tenant mix sorted itself out. ATCO did the opposite. They didn't lease it up — they curated it, bringing in more than 40 vendors, commissioning murals, programming market days, and landing a James Beard semifinalist restaurant as the anchor. The identity came first and the leasing followed.
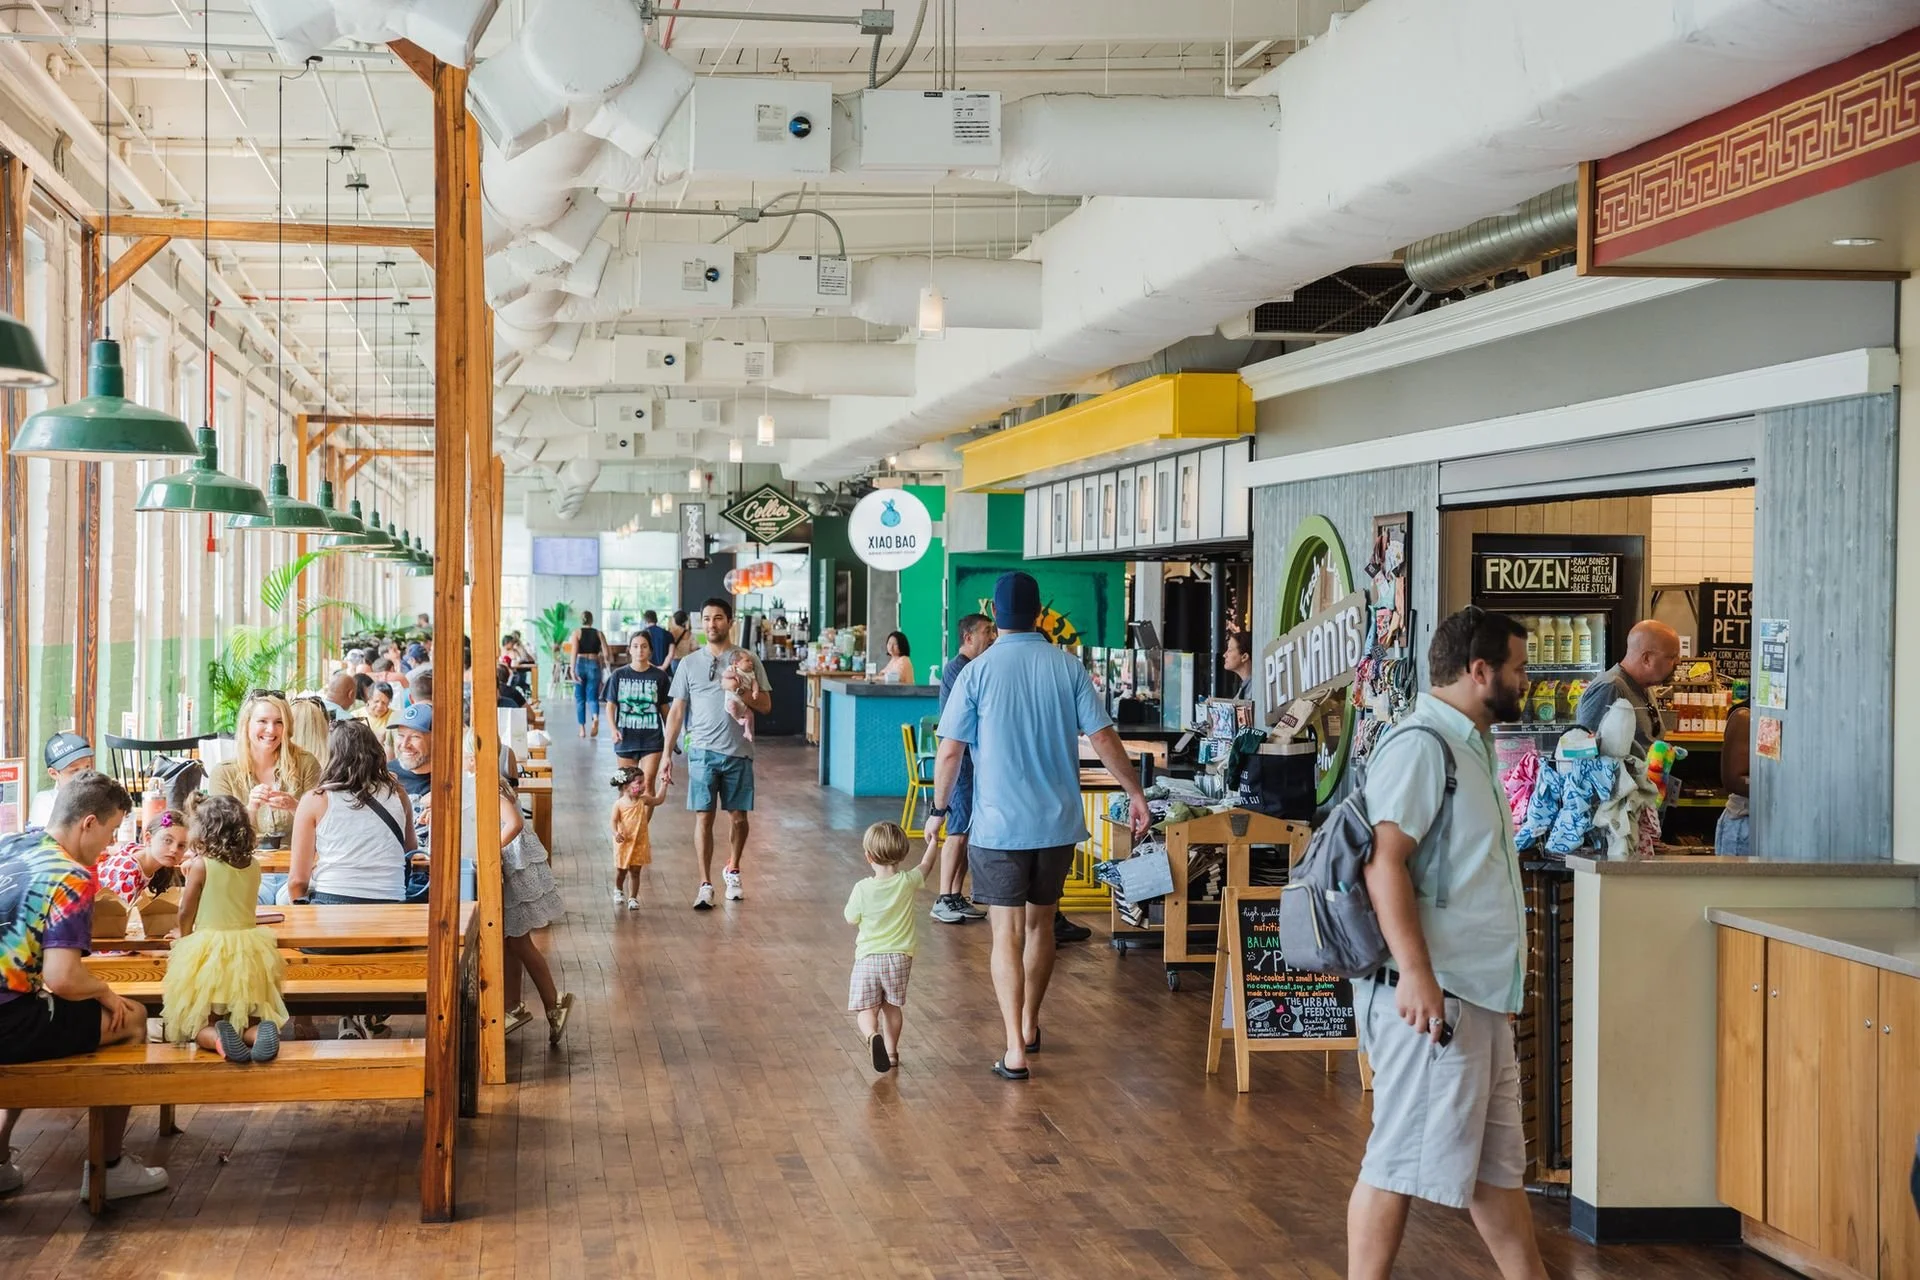
Optimist Hall is my favorite example of a single decision doing all the heavy lifting. White Point Partners took on a 147,000-square-foot textile mill built in 1891 and decided, right at acquisition, that the food hall would be an anchor — not just amenity. That distinction sounds like semantics, but it's everything. An amenity is something you add to make the office space easier to lease. An anchor is the thing the whole project is organized around — the reason people come, the reason they stay, and the reason the tenants next door want to be there. Optimist Hall opened as one of Charlotte's first true food halls and pulled the entire Mill District up around it.
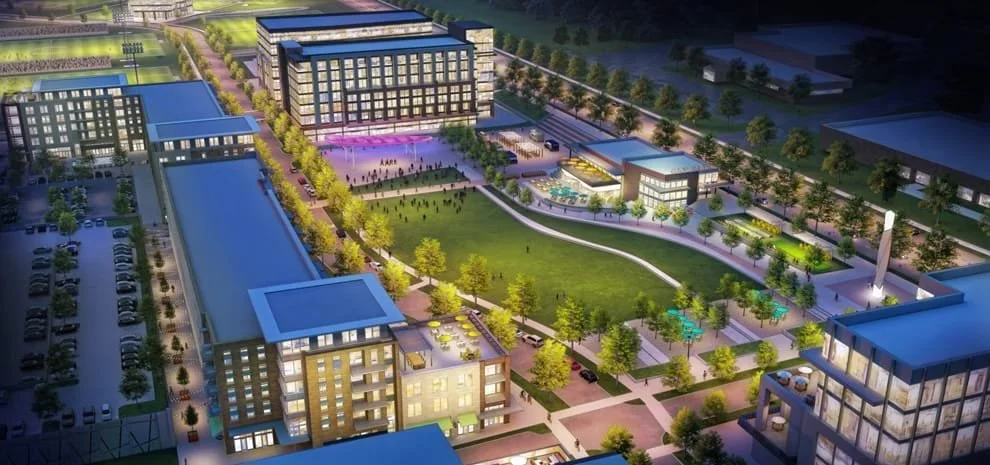
And Eastland Yards is the one I'm watching most closely, because it's still coming together. Crosland Southeast's $225 million redevelopment of the old Eastland Mall site covers 80 acres, and the retail isn't the headline. The anchors are a 4.5-acre park — splash pad included, with the mall's old "rising sun" logo cast right into the design — and a six-field soccer complex. Crosland didn't backfill green space around the retail once the buildings were done; they drew the park first and are building everything else around it. For an east side neighborhood that watched its mall slowly empty out, that says something about who the project is for. A park and six soccer fields say "come spend your Saturday here" in a way no storefront ever can.
Here's the pattern: South End got a trail before the buildings, Camp North End built a tenant mix before a leasing plan, Optimist Hall locked in its anchor before a single stall was leased, and Eastland Yards drew its park before its retail. Four very different projects in four very different corners of the city. Every one of them made its placemaking call at acquisition or entitlement — not at the ribbon-cutting.
That's the part our industry keeps getting backwards. When placemaking gets planned at feasibility, it isn't an amenity — it's underwriting. It shapes the rents you can get, the tenants you can attract, and how fast the space fills. When it gets planned at delivery, it's just a punch list, and no amount of paint or programming can retrofit a ground floor that was never designed to hold people.
So if you've got something on the drawing board — a building, a block, or a site you're still underwriting — now is the time to have this conversation, while the decisions are still cheap to make. It's part of what we do every day at Rebel Rebel: figuring out what a place wants to be before it's too late to build it that way. Just hit reply. I read every one.